The Wiltern Los Angeles is a blue-green Art Deco theatre at Wilshire and Western, built as a movie palace and now a live music hall. This guide covers its design, rescue and visit basics.
It is one stop among many in live music in Los Angeles, a wider look at how the city’s venues fit together. This site is independent and is not connected to the theatre, its operators or any promoter.
A landmark at Wilshire and Western
The Los Angeles Conservancy describes the 1931 Wiltern Theatre and its adjoining Pellissier Building as instantly recognizable and beloved by Angelenos, thanks to their distinctive Art Deco style and terra-cotta facade. The same page places the complex at the busy corner of Wilshire and Western Boulevards, and notes that the office tower beside the theatre is twelve stories tall.
For concert-goers, the practical point is that the theatre and the office tower share one design and one corner. The marquee and the vertical blade signs are the parts most people photograph, and the Conservancy’s exterior easement specifically covers the twin blade signs, the marquee and the entrance.
Because the building works as both a venue and a protected landmark, the experience of arriving at a show here is partly an architecture lesson. Looking up before the doors open is worthwhile.
What makes the design Art Deco
The Conservancy quotes theatre historian John Miller describing the Wiltern as a “dictionary of Art Deco style.” The distinctive blue-green terra-cotta complex was designed by Stiles O. Clements of the firm Morgan, Walls & Clements, according to the Conservancy’s place profile.
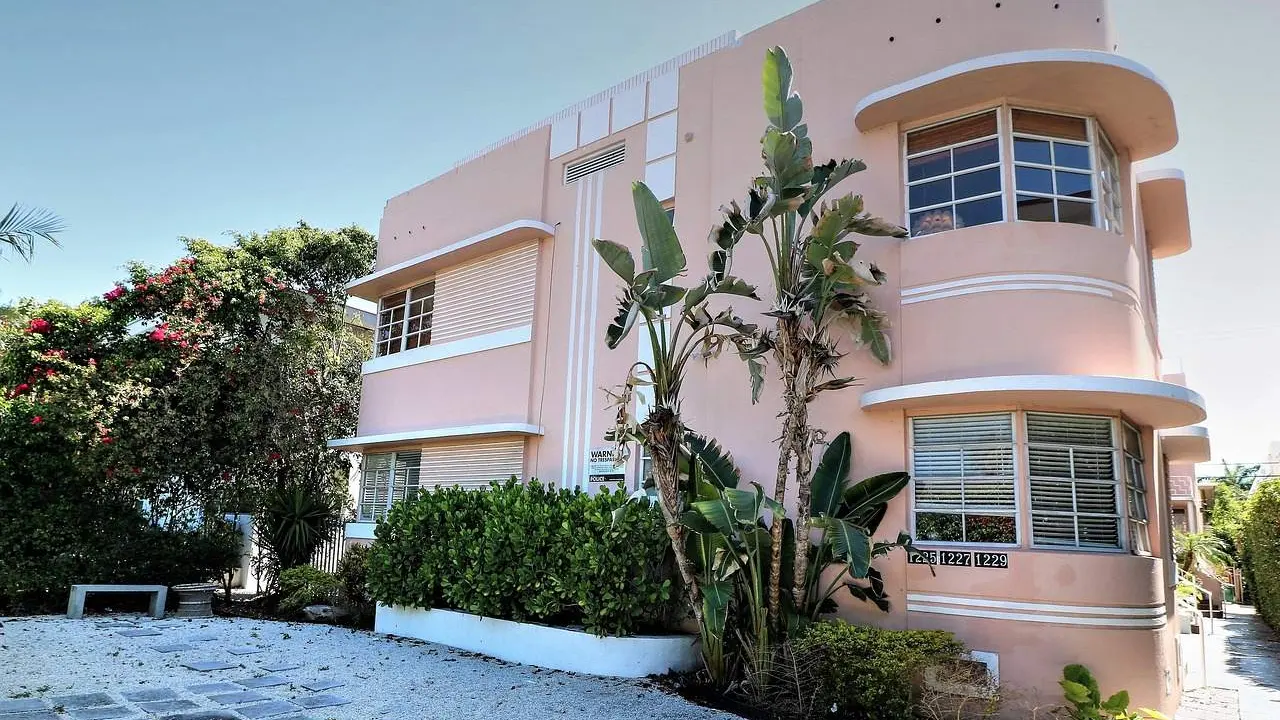
Several features explain the label. Narrow windows in the tower sit deeply set between soaring vertical piers, which gives the illusion of a much taller building than its actual 150 feet, the maximum height the city permitted at that time. Strong vertical lines, stylised ornament and glazed ceramic cladding are typical of the period, and here they are all visible from the sidewalk.
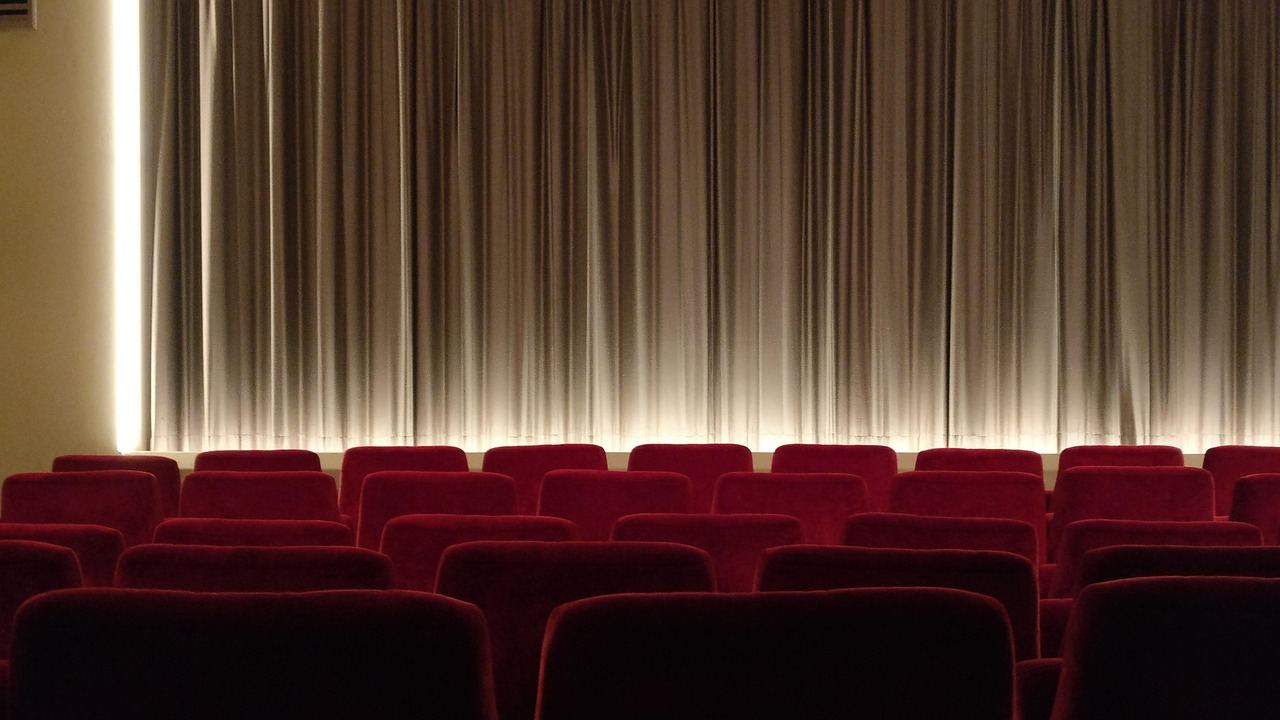
Inside, the Conservancy says the interior was designed by G. Albert Lansburgh, who also designed the interiors of downtown’s Palace and Orpheum theatres. It features opulent murals, gold leaf details and a signature sunburst suspended from an 80-foot auditorium ceiling, as the same Conservancy page records.
- Office tower stories: twelve
- Tower height: 150 feet
- Architect: Stiles O. Clements
- Interior designer: G. Albert Lansburgh
- Original name: Warner Brothers Western Theatre
From movie palace to live venue
The theatre was originally Warner Brothers’ Western Theatre, per the Conservancy. On opening night, it hosted the premiere of the film Alexander Hamilton, and crowds lined Wilshire Boulevard for a glimpse of the stars in attendance.
Movie palaces of this era were built to make an evening out feel grand: ornate lobbies, a large auditorium and a facade designed to be noticed from a passing car. That generosity of space and decoration is one reason such buildings later suited concerts, where audiences gather in one big room and the look of the hall is part of the night.
Fans of historic halls elsewhere in the city may also want to read about the walt disney concert hall, another landmark hall in the same city.
Near-demolition and rescue
The building’s story is also a preservation story. The Conservancy says the theatre was sold to an insurance company in the middle of the century, then faced a steady decline and eventually closed its doors in 1979, the same year the building was placed in the National Register of Historic Places.
When the owner applied to demolish it, a citizens’ committee and a very young Conservancy raised public support and sought alternatives. The Conservancy reports that the historic status allowed the city’s Cultural Heritage Commission to delay demolition for one year, and that developer Wayne Ratkovich came to the rescue in 1981, working with architect Brenda Levin on a four-year restoration and renovation.
The restored theatre reopened at a gala that drew over 2,300 people, according to the Conservancy’s account. The Conservancy now holds a conservation easement on the exterior, which is why the signature look has stayed intact.
Why a historic hall suits live music
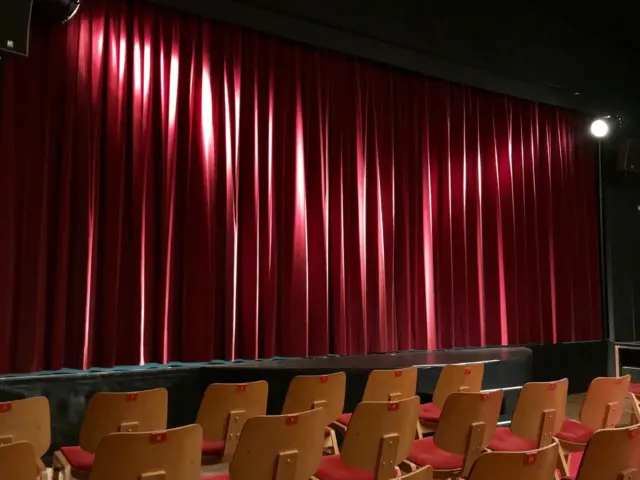
A building made for film audiences has traits that concert-goers notice. The sightlines were designed so that a large crowd could see one screen, which tends to mean a stage that is easy to see from many places. Plaster, drapery and decorative surfaces also shape how sound behaves, so a hall that sounds warm to one listener can feel livelier to another depending on where they stand.
For anyone curious about how such halls survive, the story above is instructive. A landmark designation and a private easement protect the exterior, but the interior lives on because it keeps earning its keep as a working room where audiences gather.
Planning a visit
The venue’s visitor information page gives the address as the corner of Wilshire Boulevard and Western Avenue and says the Metro D Line (the page still calls it the Purple Line) stops across the street at the Wilshire/Western station; Metro’s D Line project page confirms that the line runs west from Wilshire/Western in Koreatown. Transit schedules change, so riders should confirm service hours with Metro before a late show.
The same page says doors generally open one hour before the scheduled start, that all events use mobile entry, and that it is a cashless venue. It also says there is no re-entry once a ticket is scanned. Policies on bags, cameras and prohibited items are listed there too, and they are worth reading before the day because they can differ from show to show. At the time of writing, the page states that personal point-and-shoot cameras or cellphones are fine unless otherwise noted, while professional equipment needs a media pass.
The visit page also lists items that are not allowed inside, including outside food or beverages, alcohol, professional recording equipment, umbrellas, and chairs or blankets. It adds that a valid driver’s license or state ID is needed to buy alcohol. Rules like these are common at large concert halls, and they exist partly because a historic building has limited space for coat checks and queues.
Anyone planning a bigger night out in the city can compare this large hall with a small club such as the troubadour west hollywood, which offers a very different scale and atmosphere.
Frequently asked questions
What is the Wiltern known for?
Show answer
It is known as a landmark Art Deco theatre with a terra-cotta facade, which the Los Angeles Conservancy credits to Stiles O. Clements of Morgan, Walls & Clements.
Who designed the interior of the theatre?
Show answer
The Conservancy credits G. Albert Lansburgh with the interior, and lists murals, gold leaf and a sunburst ceiling among its features.
How do you get to the Wiltern by public transit?
Show answer
The venue’s visit page says the Metro D Line (the page still calls it the Purple Line) stops across the street at the Wilshire/Western station.
Can you leave and come back in?
Show answer
At the time of writing, the venue says there is no re-entry once a ticket is scanned, so guests should bring what they need for the show.